Floor Plans

From a simple 2D floor plan to a full-blown 3D render of your space, a floor plan gives a real perspective on layout. Here are the 3 options I offer:
2D Floor Plans with Interactive Tour
- Pricing starts at $75
A 2D render of the space, with or without dimensions. The floor plan is created from a scan of the property and dimensions are usually surprisingly accurate. Additionally, we'll map your photos to the floor plan to create an interactive tour. You'll receive a link and code to embed it to your website like below.
* Please allow additional 24 hours after photo delivery.
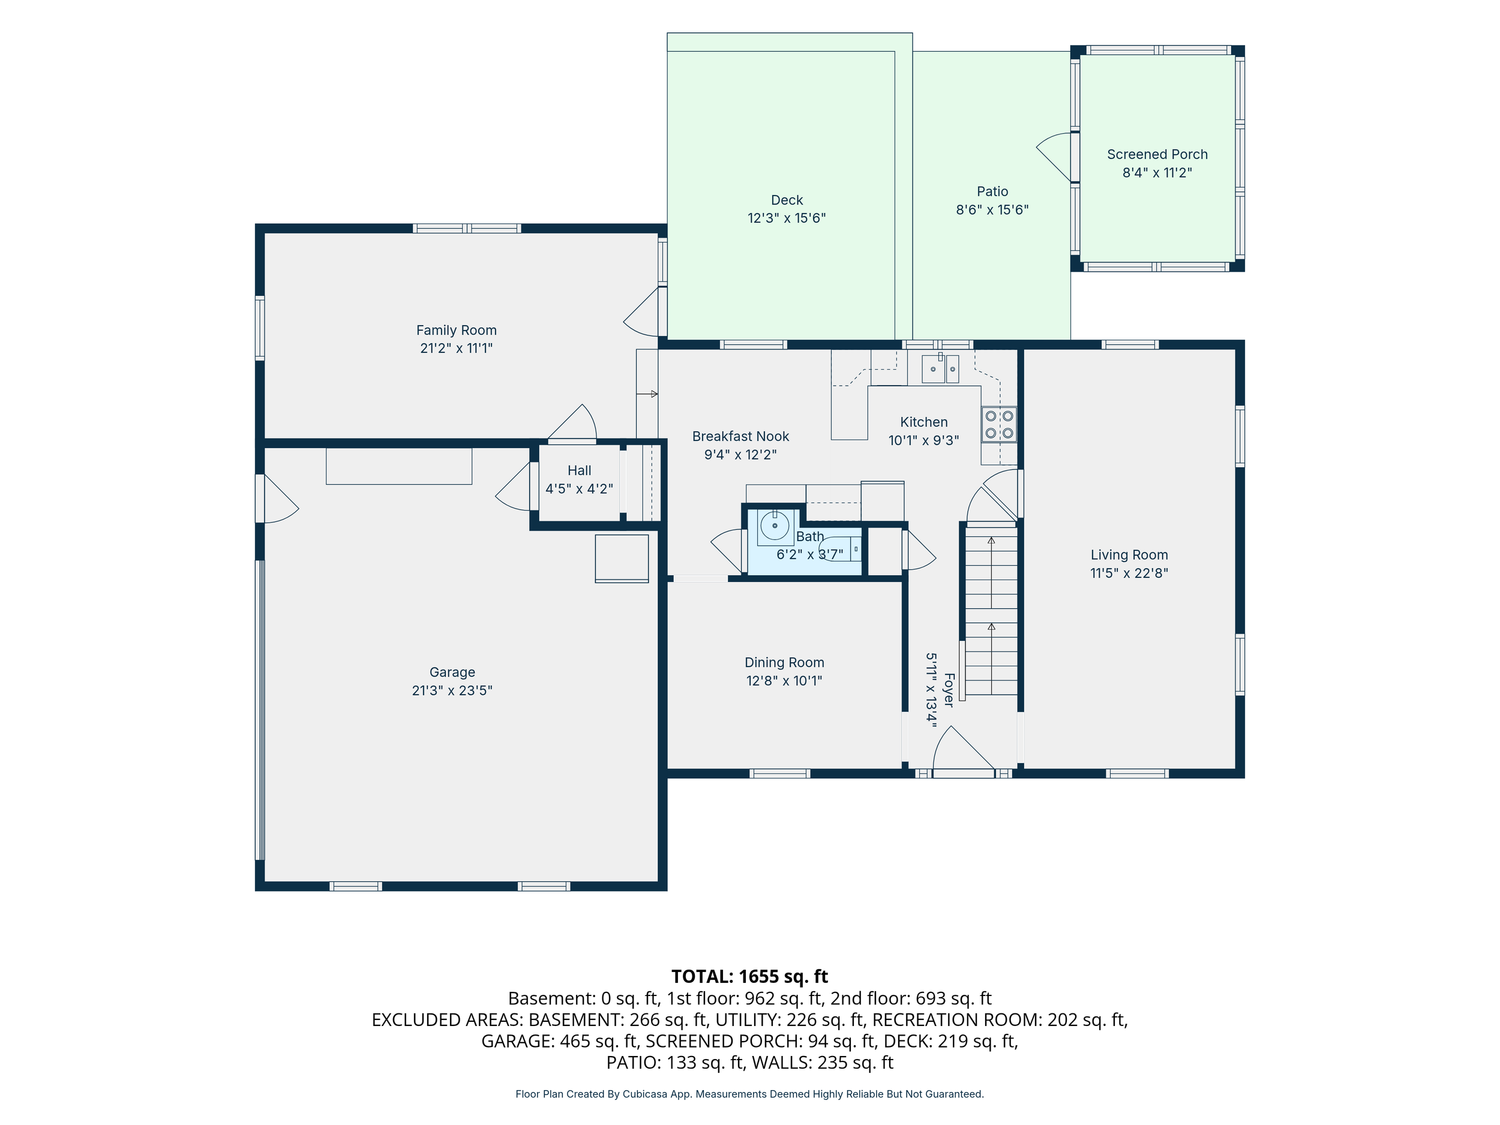
Sample Interactive Tour
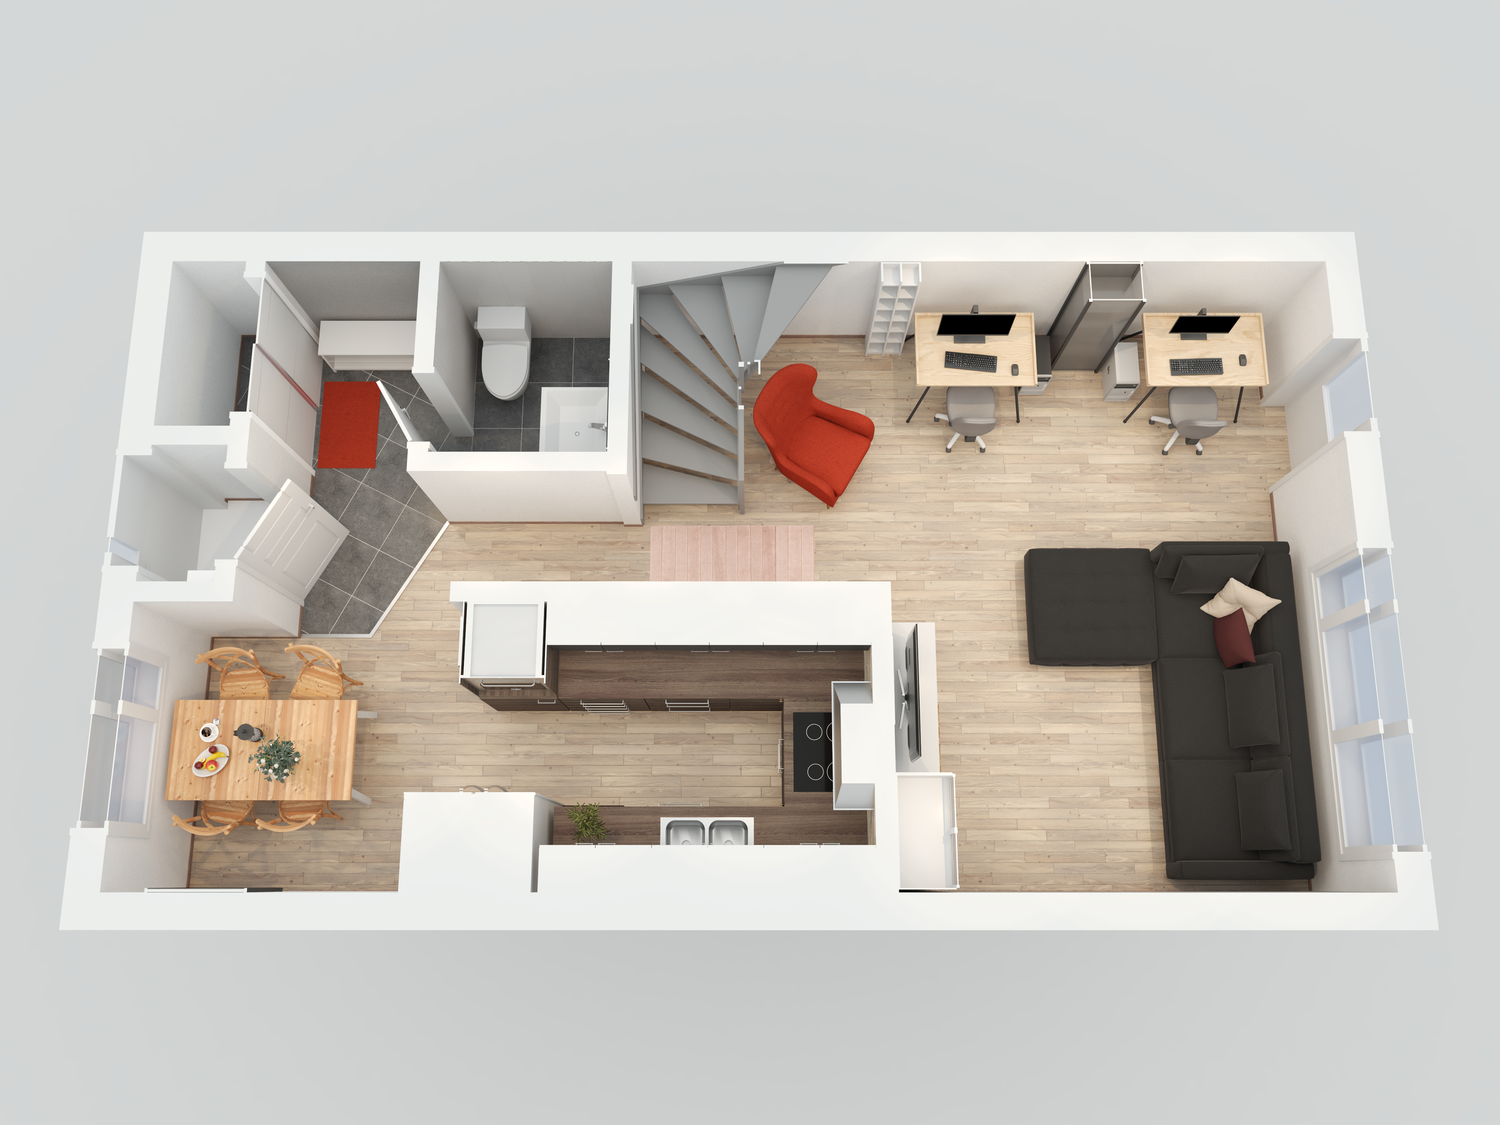
3D Floor Plan
- Pricing starts at $125
A 3D render of the space, similar to a dollhouse view with renderings with furniture, colors and textures. You'll receive a link and code to embed it to your website. Choose either digital mock-ups of existing furniture or a vacant home. Please allow additional 48 hours after photo delivery.
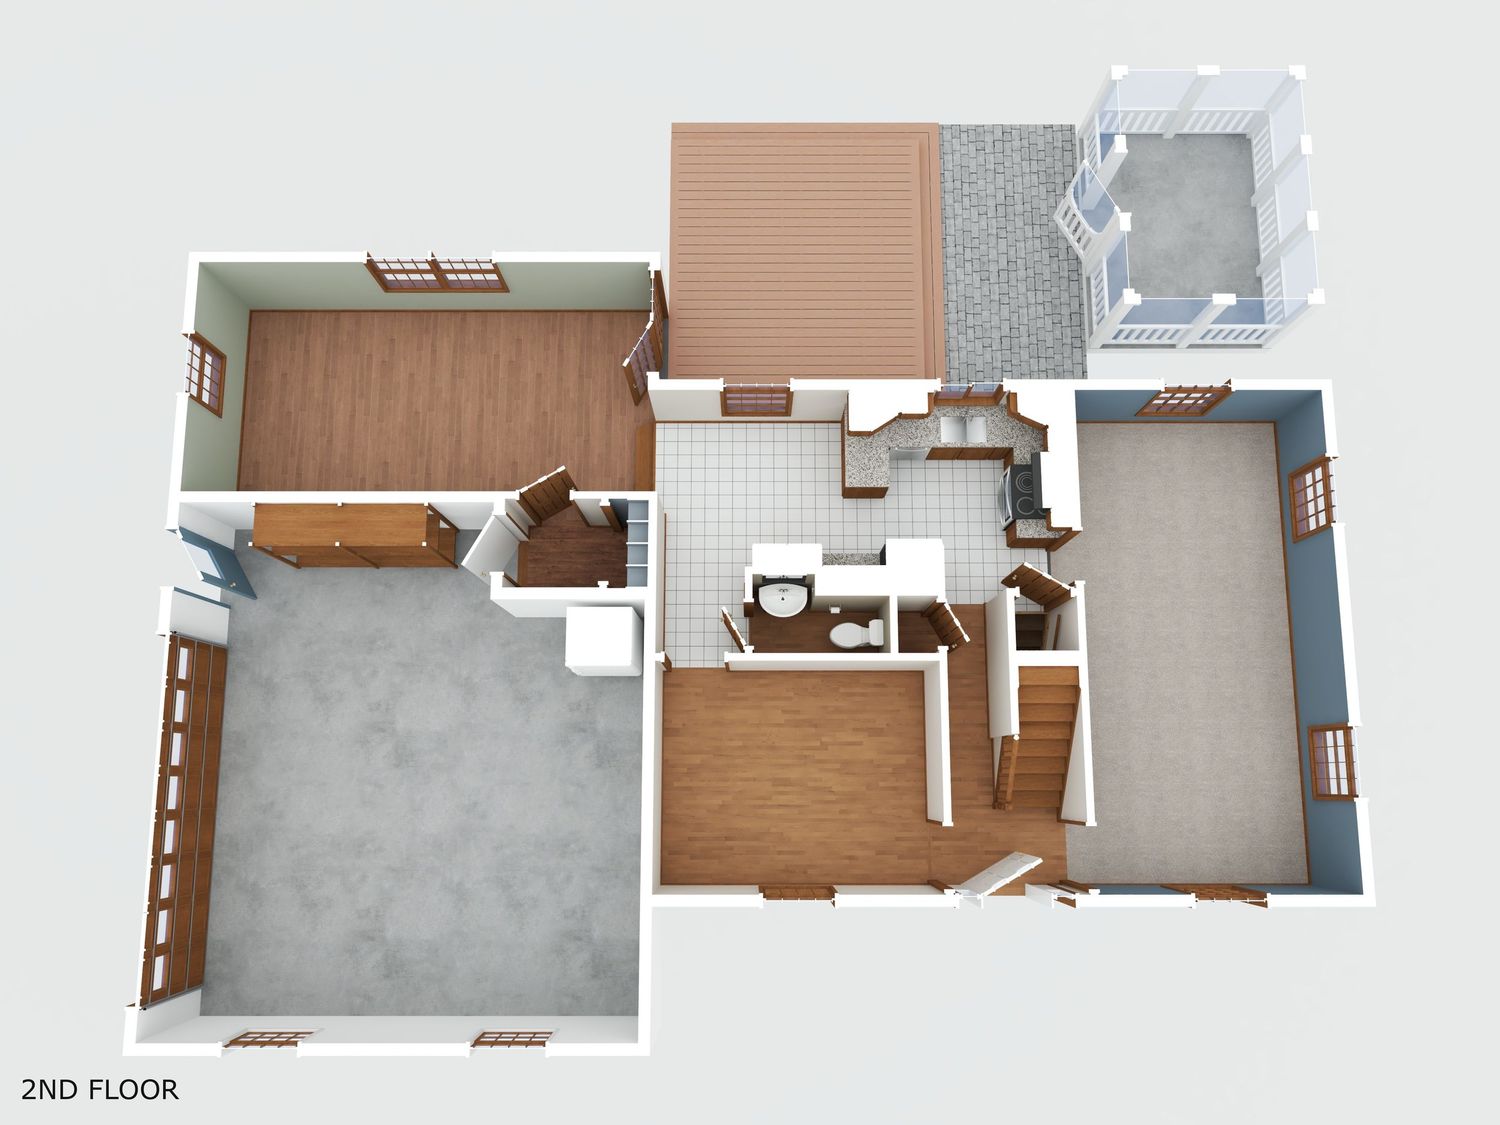
3D Floor Plan with Virtual Walkthrough
- Pricing starts at $175
The same 3D package as above, plus a virtual walk-through of the property in video format.

